
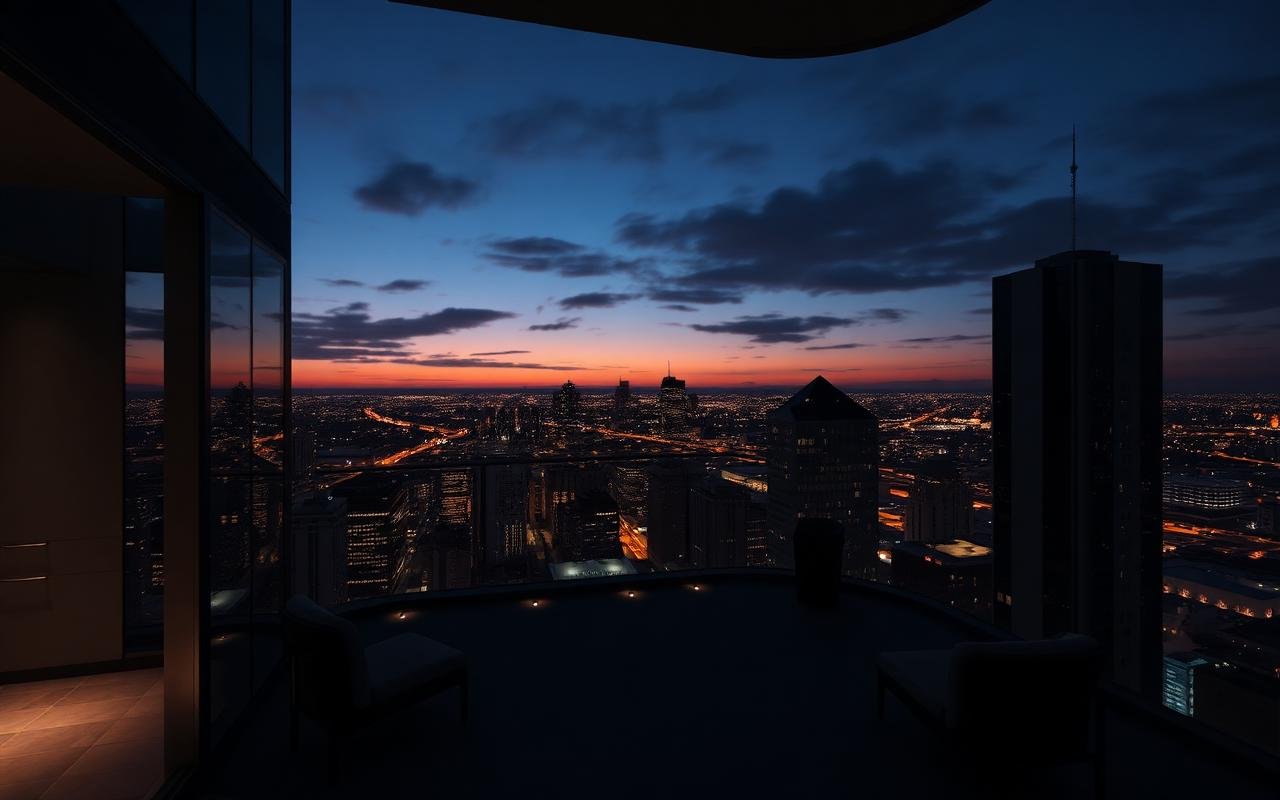
 Visualization
Meridian — Interactive Architectural Experience
A real-time architectural walkthrough with finish options, lighting states and browser delivery for remote buyers.
Unreal Engine 5DatasmithLumenNanite
View ProjectReal-Time 3D
Sell and approve unbuilt spaces before a brick is laid.
Overview
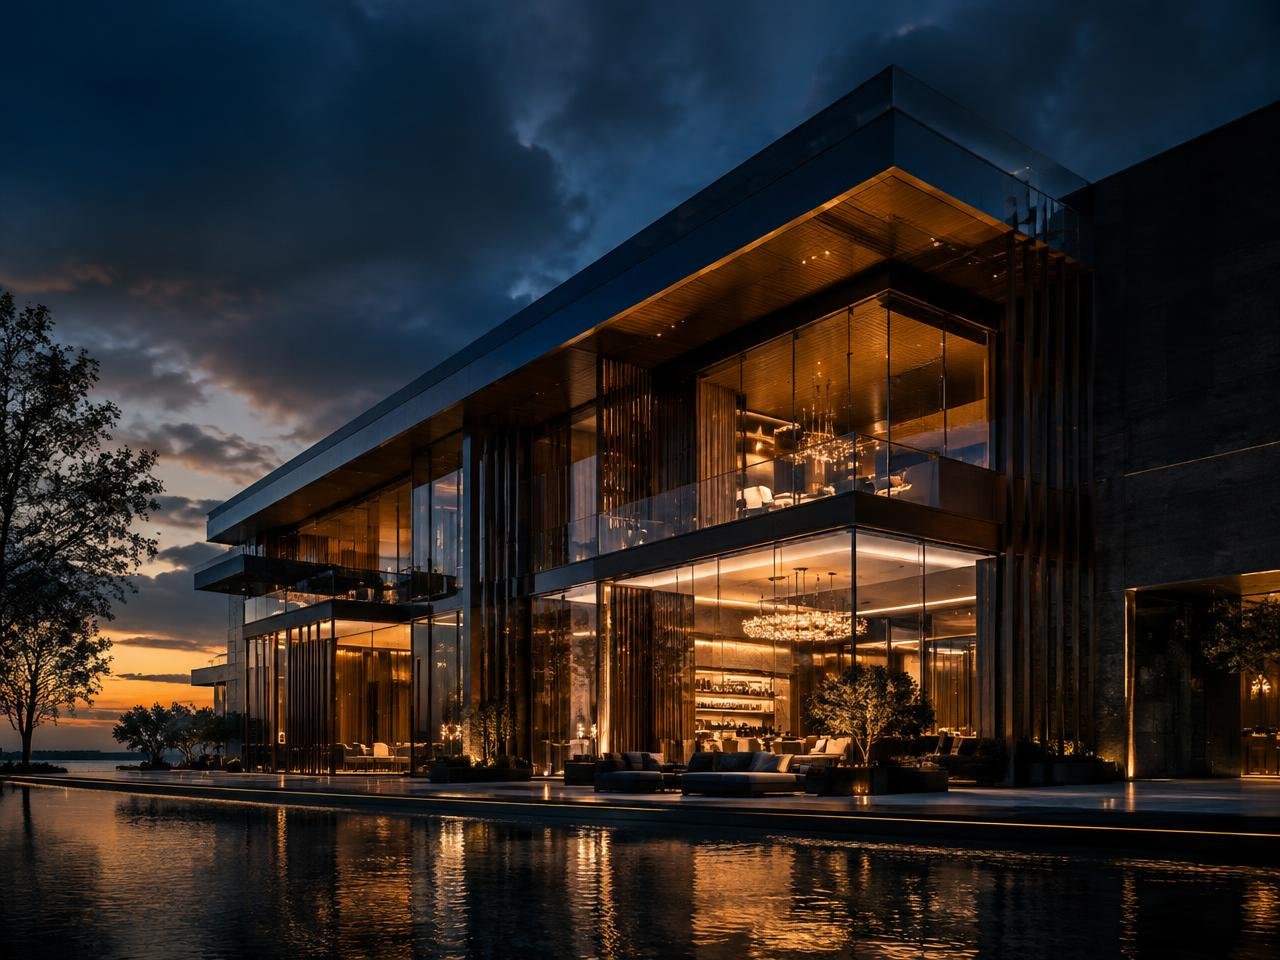
Architectural Visualization
We turn architectural drawings, BIM models and CAD data into fully explorable real-time environments that buyers, investors and design teams can walk through.
Scenes are built for decision-making: switch finishes and furniture, change the time of day, compare layout options, and measure spaces live in a review session.
Delivery scales from an interactive executable for a sales suite to a browser-streamed tour reachable on any device, plus high-resolution stills and flythroughs from the same master scene.
Want your unbuilt space explorable?
Discuss Your ProjectServices
01Interactive Architectural Walkthroughs 02Interior & Exterior Scenes03Unbuilt Property Pre-Sales Experiences
 04BIM / Revit / IFC & CAD Pipelines
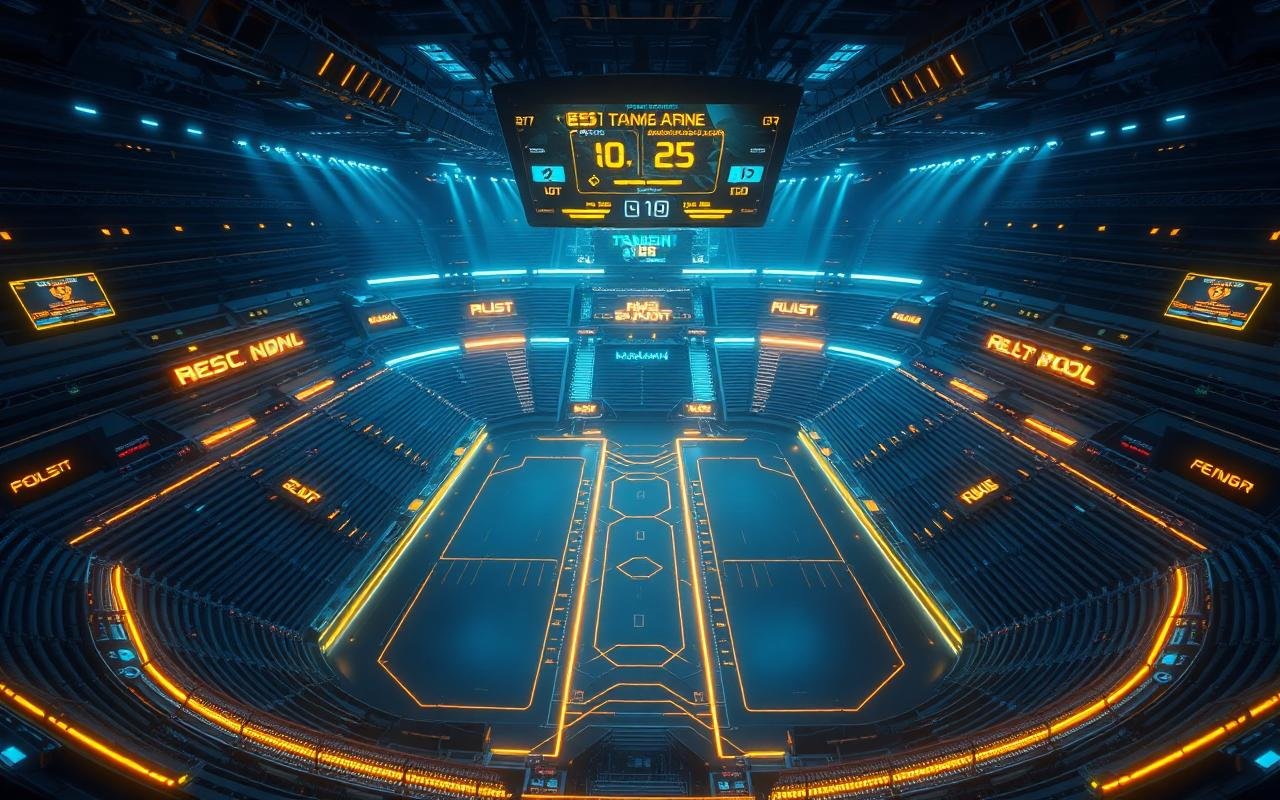 05Datasmith Import & Optimization
 06Lumen & Ray-Traced Lighting
 07Material, Finish & Furniture Switching
 08Day / Night & Season Variants
 09Layout & Design-Option Comparison
 10Masterplan & Urban Scale Exploration
 11Browser-Streamed Tours (Pixel Streaming)
 12High-Resolution Stills & Flythroughs
Previous Work
VisualizationA real-time architectural walkthrough with finish options, lighting states and browser delivery for remote buyers.
Product ConfiguratorA browser-delivered Unreal Engine configurator with rule-based options, live pricing and cloud GPU autoscaling.
Game DevelopmentA data-driven melee and ability combat framework with reactive enemy AI, built as the production foundation for a third-person action title.
MultiplayerAuthoritative multiplayer architecture, session flow and dedicated server deployment for a fast-paced competitive arena project.
Our Approach
Geometry, pivots, UVs, naming and material assignment are normalized at import — a walkthrough is only as convincing as the data underneath it.
The interactive build, browser tour, stills and flythrough video all come from a single scene so revisions propagate everywhere.
Lighting is art-directed per mood and time of day to make interiors feel inhabited and exteriors read at the right scale.
Use Cases
Related Services
Send us your drawings, BIM or CAD data and the audience you need to convince. We'll define the pipeline, visual target and delivery channels.